
APPLICATION BRIEF / 03
Procedure and recovery
Planning context.
Keep boundaries clear where procedure, recovery and shared support areas meet.
SCOPE REVIEW
Coordinate the room’s electrical scope.
Review room use, designated circuits, connected loads, alarm locations and service access.
- 01
Review room use and classification with the responsible design professionals.
- 02
Mark shared and room-specific circuits on the panel and room schedules.
- 03
Check that alarm points remain visible to the assigned staff across the workflow.
- 04
Reserve access for equipment inspection and service without disrupting adjacent rooms.
PROJECT RECORDS
Carry the decisions into the documents.
Keep room names, panel identifiers and alarm labels consistent through design review, installation and handover.
PRODUCT FAMILIES
Equipment for this application.
The product families below map to the electrical functions associated with this care environment.
 01
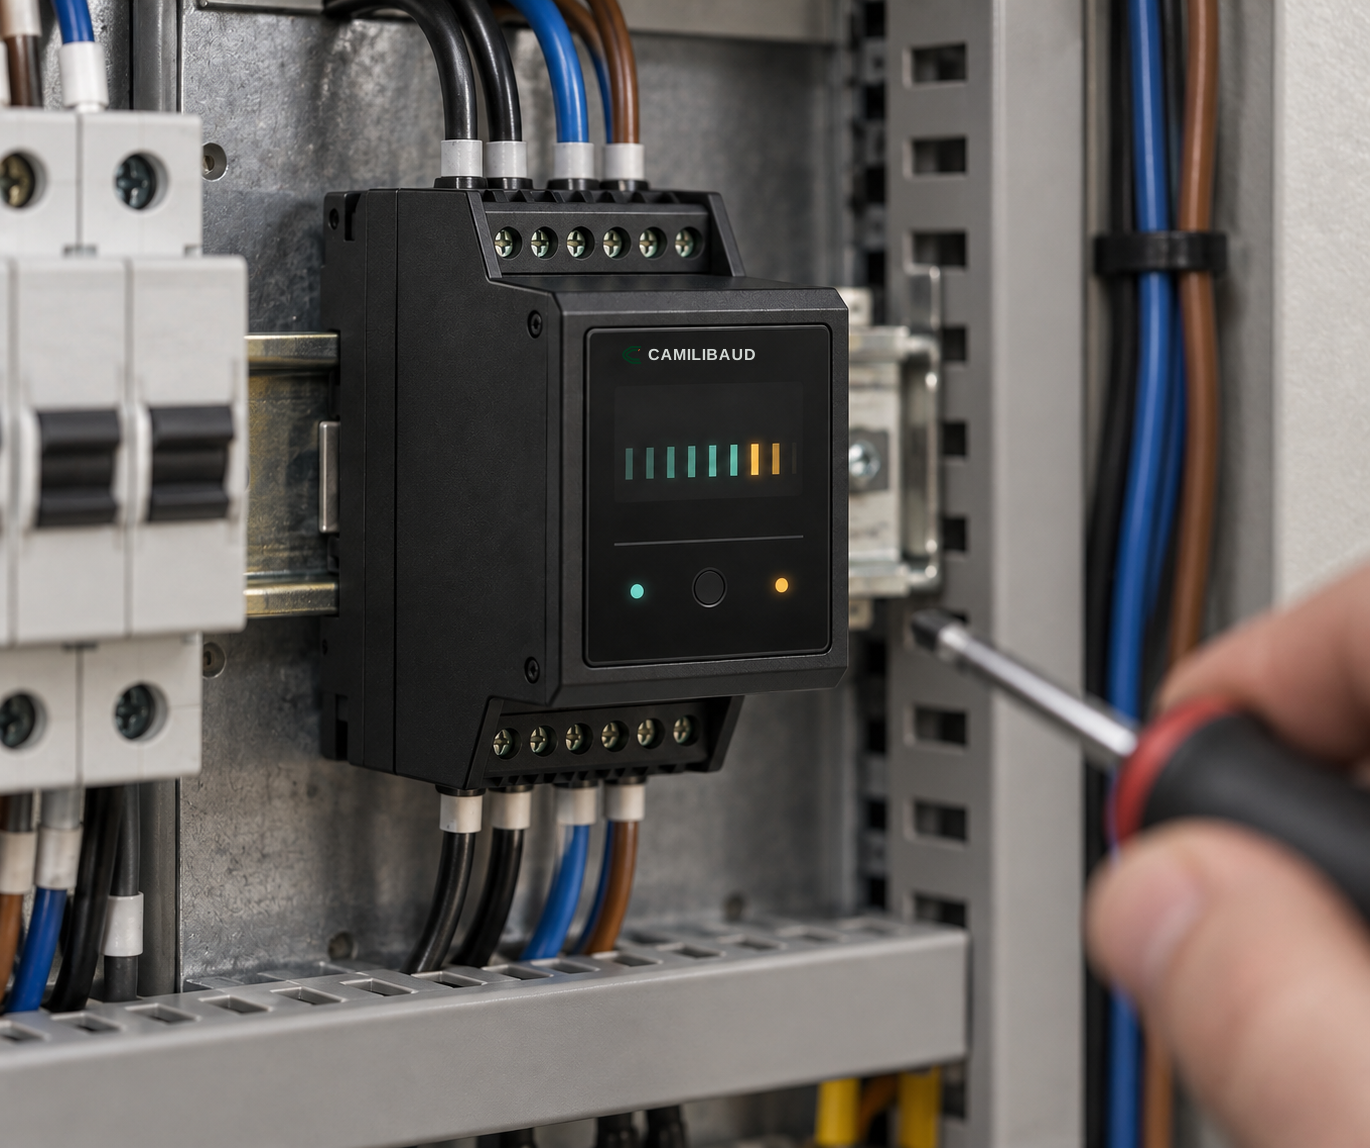
Line isolation monitor
Clarity IM
CB-LIM-01Continuous local visibility for a designated isolated power system.
Explore product →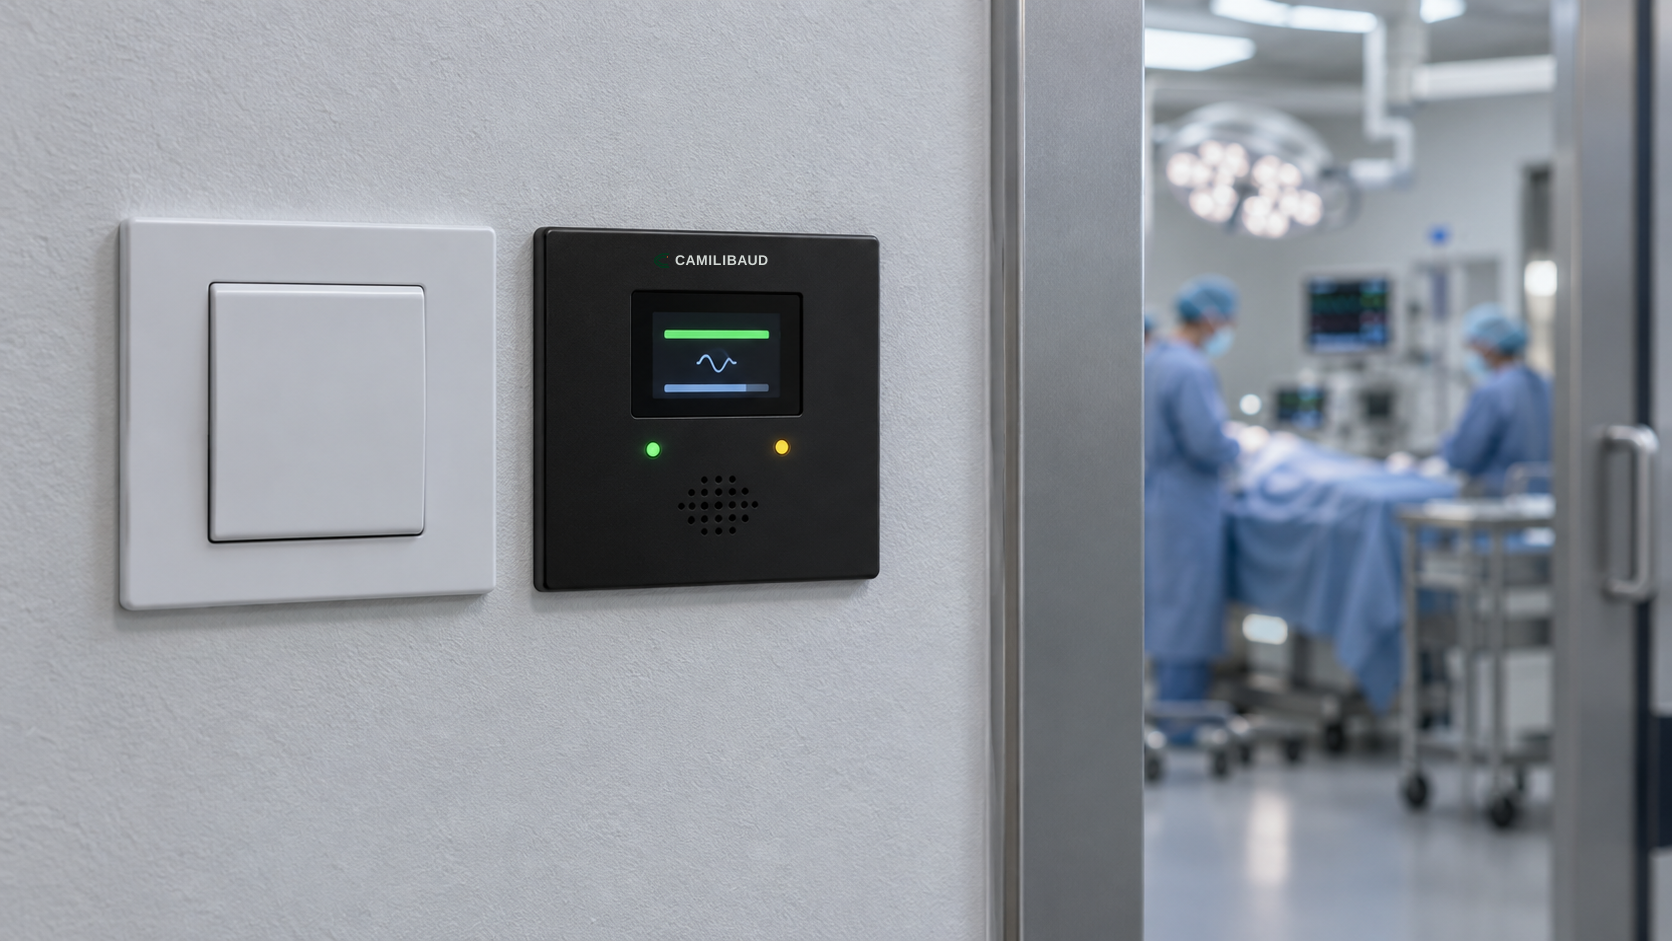 05
Central alarm panel
AssurePanel
CB-AP-08A clear, agreed destination for selected electrical system indications.
Explore product →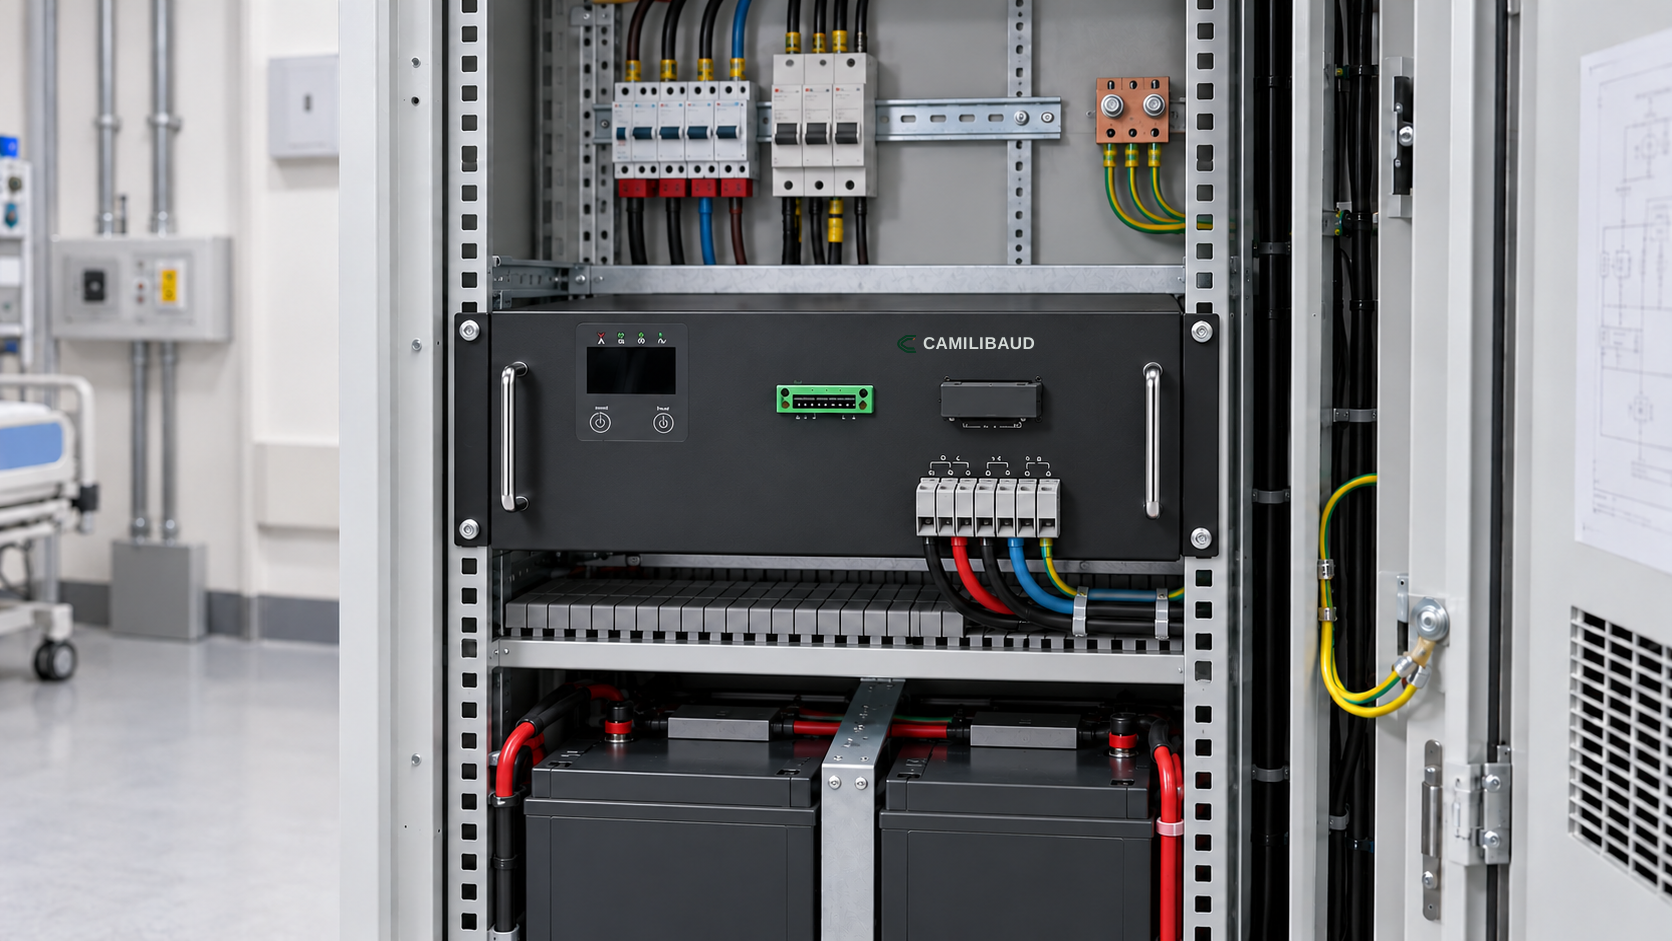 04
Uninterruptible power
Continuity UPS
CB-UPS-03A separate backup-power layer sized for the loads identified by the project.
Explore product →NEXT STEP
Bring the room scope into the first review.
Use the project worksheet to capture loads, circuit boundaries, alarm destinations and unresolved decisions.